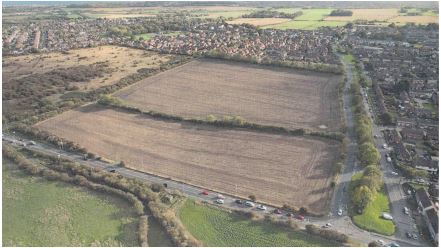
The Church Commissioners are currently (as of July 2026) consulting on a proposal which would see the development of the land at North Farm West, also referred to as Boker Lane. Comments can be left on their web page at https://www.bokerlane.co.uk/, the consultation is open until 19 July.
Question: Does the Forum support the Boker Lane development ?
Answer: No, the Forum has NEVER supported the development and this page provides details of how the site has been identified for development and the objections the Forum has raised since the site was first suggested in 2018.
However, now that the site has been legally allocated in the Local Plan the focus has changed to ensure that the best possible development is achieved for the village.
The Forum will do this by using the Neighbourhood Plan policies to obtain a high quality layout with green spaces , tree lined streets and play areas. It will also hold the Church Commissioners (who currently own the site) and the Council to their agreement that compensatory improvements should be carried out on the remaining Green Belt land around the village.
Note that references to site GA2 mean Boker Lane.
| Date | Activity | Forum Response |
|---|---|---|
| 2018 | Council’s Strategic Land Review site identified as potentially suitable for development | |
| Aug 2019 | Local Plan Pre Publication Draft site allocated with eastern field for housing 23 ha and 588 new homes. | Forum objected on Green Belt grounds that developing the site would not meet the exceptional circumstances test required before removing the site from the Green Belt. |
| July 2022 | Local Plan Regulation 18 Draft eastern field is withdrawn and site allocated for housing 9.5ha and 263 new homes. | Forum objected as the site was in conflict with the adopted Neighbourhood Plan as it is outside the settlement boundary. The Independent Inspector for the Neighbourhood Plan had already rejected the site. Other objections covered the impact on the Green Belt, flood risk, impact on the wildlife corridor, loss of agricultural land, impact on infrastructure such as the A184/Boker Lane junction and Tilesheds level crossing. |
| Jan 2024 | Local Plan Regulation 19 site allocated for housing as GA2 under Policy SP7 9.56 ha and 263 new homes. | Forum objected stating the proposal was not justified and not effective in delivering sustainable development and requested that the site be removed from Policy SP7. We did not believe that the mitigation proposed to be deliverable or adequate to address the site’s loss from the Green Belt. We highlighted that the Traffic Capacity Study shows that the site would contribute to significant additional traffic through the A184/ Boker Lane junction. However if the Inspector was minded to allocate the site, the Forum proposed 3 modifications to the policy. These were to reduce the size of the site by removing the northern field, improving the footpath /cycle access the metro station and including the provision of homes for older people in the development. |
| July 2025 | Local Plan Examination | Forum gave evidence in support to our objection to proposal GA2 by submitting a statement in answer to the Inspector’s questions which covered a huge range of issues . On Wednesday 16 July we took part in the round table discussion about the site led by the Inspector. |
| July 2025 | Statement of Common Ground signed between the Church Commissioners for England (CCE) and the Council | |
| Aug 2025 | Inspector issues Action Point 15 Council is asked by the Inspector to clarify with CCE the anticipated date of first completions on GA2. Inspector said that a number of site highway improvements in the Infrastructure Development Plan are identified and needed by 2030, notably the Boker Lane/A184 junction. | |
| Council and CCE respond with a new Statement of Common Ground. This has a new building trajectory with 30 homes to be completed in 2028/29. The Council contend that a significant element of the A184 improvements have been implemented with improvements to traffic signals. CCE accept the principle of compensatory measures being required as a result of the site being removed from the Green Belt and say that CCE land holdings could be used eg . Boldon Flats. | ||
| Jan 2026 | Local Plan Stage 2 Hearings | EBNF argue for 30% affordable homes at Boker Lane and for older persons homes to be included. We also proposed National Described Space Standards, and tree lined streets. We put forward our concerns about the impact on the level crossings. |
| Feb 2026 | Inspector issues Post Stage 2 Hearings letter proposing the housing requirement for East Boldon to be 465 homes – ie. Boker Lane and Cleadon Lane sites. Boker Lane site was proposed to have 30 % affordable homes. Modifications to key considerations for any planning application for the site also proposed. | |
| Feb 2026 | CCE submit a planning application on 11 February 2026 for screening opinion on whether an Environmental Impact Assessment is needed before developing the site. | Forum submits a comprehensive response raising our concerns about the environmental impact of such a large housing site. |
| March 2026 | Council publishes the Inspectors proposals for the site as main modifications to the Local Plan | |
| April 2026 | Forum submits further modifications to the key considerations for the site. These were the creation of a wetland area adjoining the Tileshed Burn in the northern part of the site and the upgrading of the footpath between the site and Tileshed Crossing to provide a footpath/ cycleway. | |
| 8 May 2026 | Council issues a decision that an Environmental Impact assessment is not required. (There are no references to the Forum’s concerns in the decision report.) | |
| June 2026 | CCE begin public consultation on a proposed outline planning application for 255 homes and two points of access from Boker Lane. All other matters are to be reserved but a concept plan shows two thirds of the northern field to be used for drainage ponds and open space. | |
| 1 July 2026 | Inspector issues his final report confirming no further changes to his proposed main modifications and the Local Plan is sound if the Council adopts them. This includes a substantial section about site GA2 –Paras 189-195 and his decision to allocate the site stating that: “Overall, I am satisfied that the benefits would clearly outweigh the harms and that exceptional circumstances have been demonstrated.” The key considerations for developing the site are: Modification to Site GA2 Key Considerations: • Ensure that the design and layout creates and/ or enhances clear and defensible boundaries • Contribute to the enhancement of the surrounding PROW network • Retain existing mature trees in accordance with Policy 36: Protecting Trees, Woodland and Hedgerows • Ensure landscaping is an integral part of the design • Explore opportunities to re-naturalise the water course within the GA2 allocation boundary • Have regard to the East Boldon Neighbourhood Plan and the East Boldon Design Code • Ensure buildings are at a scale and mass in keeping with the wider area. | |
| 18 July 2026 | Response to CCE Consultation | After consulting with members the Forum provided this response to the Church Commissioners. |
If you live or work in the East Boldon Forum area then you are welcome to join the Forum. Please get in touch with us.
If you wish to contact us for any reason please leave your details on the Contact Us page.